Property Search

Save
Ask
Tour
Hide
Share
$1,900,000
New Listing

28191 Calle San Remo
San Juan Capistrano, CA 92675

Single Family Residence|Coming Soon
4
Beds
3
Total Baths
2
Full Baths
1
Partial Bath
2,658
SqFt
$715
/SqFt
1979
Built
Subdivision:
Los Corrales (LC)
County:
Orange
Listed by Darla Gorton of Bullock Russell RE Services [email protected]

Due to the health concerns created by Coronavirus we are offering personal 1-1 online video walkthough tours where possible.
Call Now: 714-883-2943
Is this the listing for you? We can help make it yours.
714-883-2943
28191 Calle San Remo28191 Calle San Remo28191 Calle San Remo28191 Calle San Remo
Save
Ask
Tour
Hide
Share

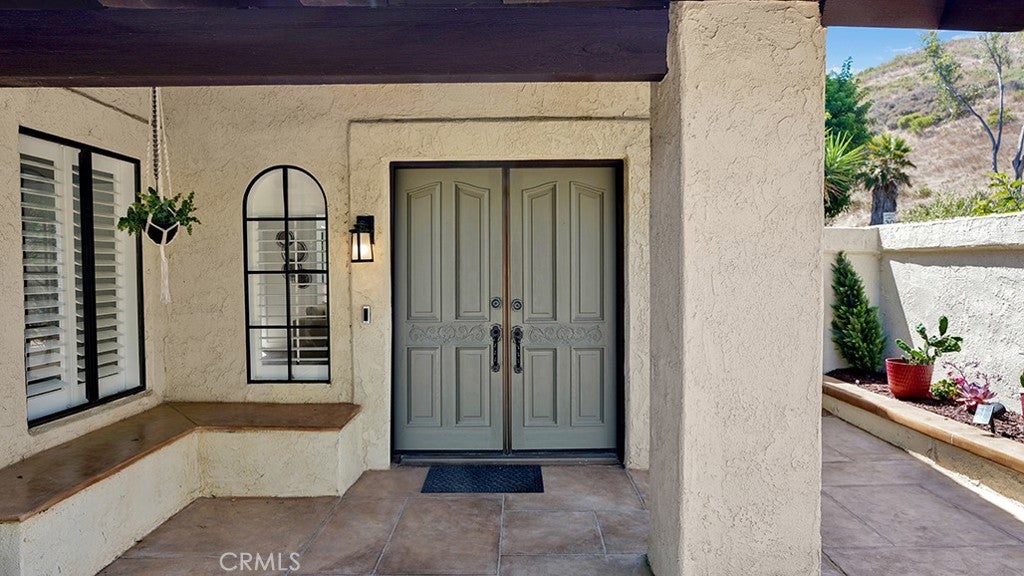
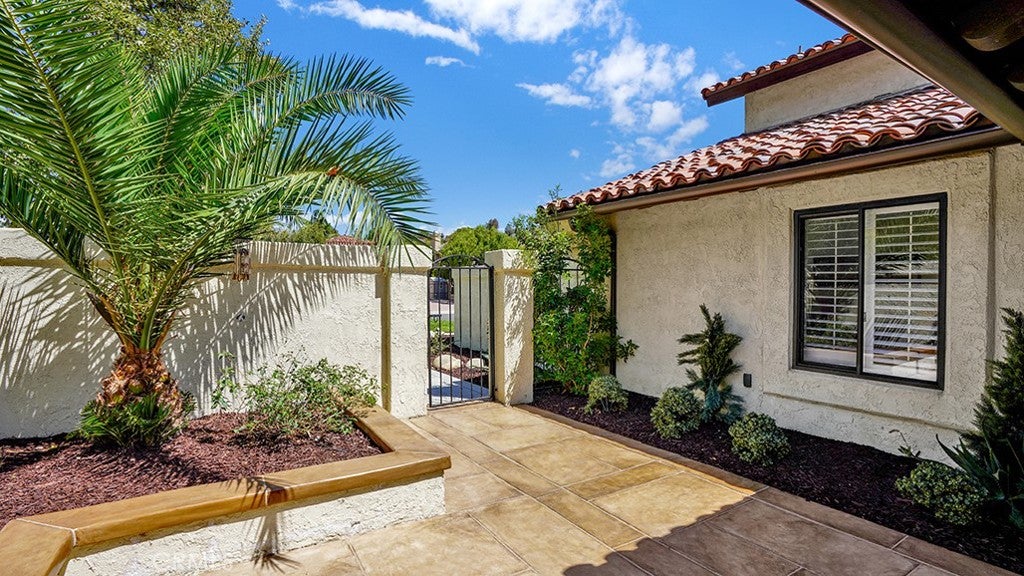
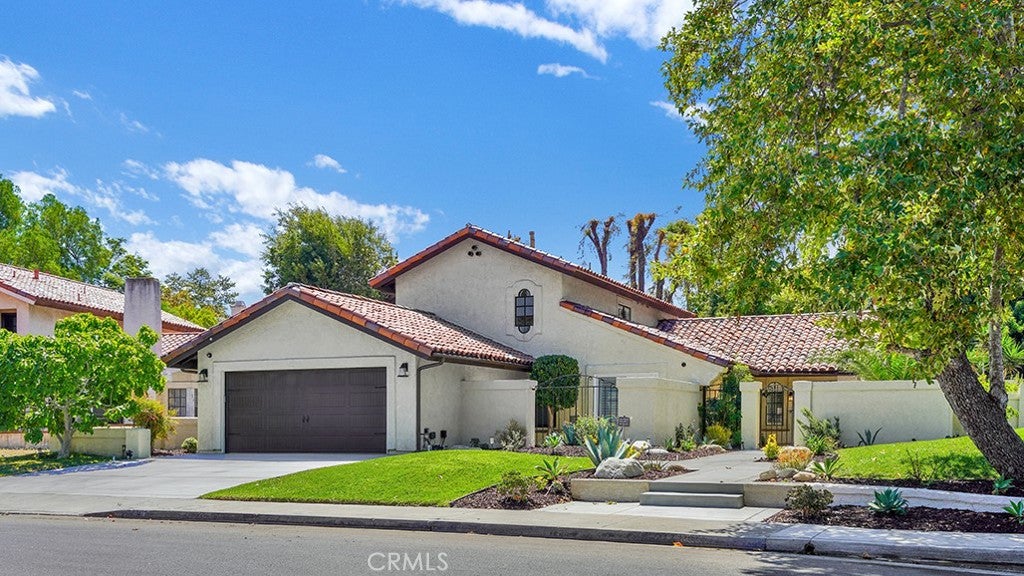
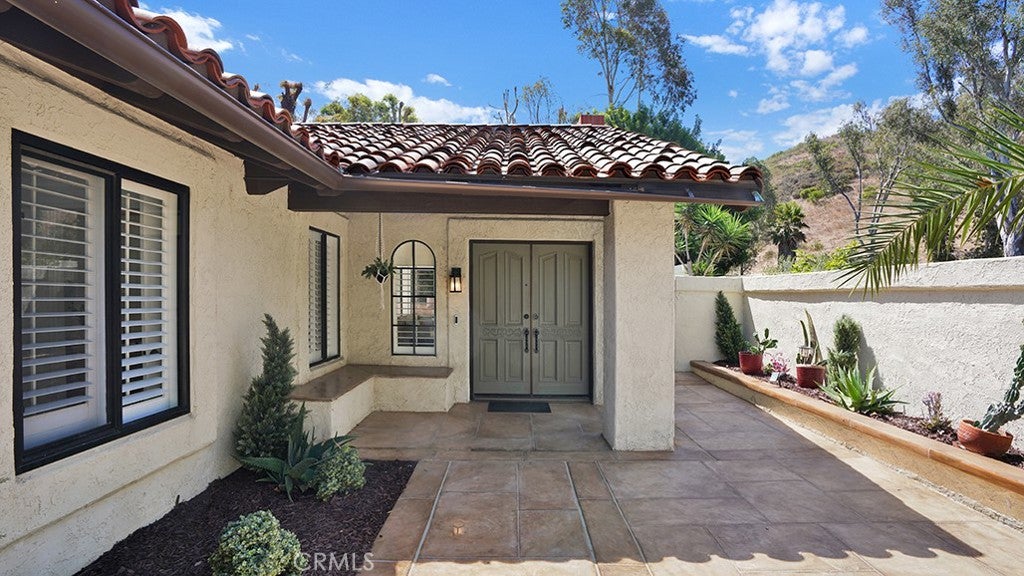
Experience the timeless charm of Early California architecture in this beautifully remodeled home, tucked away in the rolling hills of San Juan Capistrano. Blending classic character with modern updates, this private retreat offers an exceptional lifestyle just four miles from the beach. The thoughtfully designed floor plan features a desirable main-level primary suite, while three additional bedrooms upstairs provide plenty of space for family and guests. Step outside to your own backyard oasis, complete with a spectacular resort-style pool and relaxing hot tub—perfect for entertaining or unwinding in complete privacy. Enjoy the tranquility of a secluded hillside setting with the convenience of nearby beaches, shopping, dining, and historic downtown San Juan Capistrano. Best of all, there is no HOA, giving you the freedom to enjoy your property without additional restrictions or fees.

Save
Ask
Tour
Hide
Share
Listing Snapshot
Price 
$1,900,000
Days On Site 
0 Days
Bedrooms 
4
Inside Area (SqFt) 
2,658 sqft
Total Baths 
3
Full Baths 
2
Partial Baths 
1
Lot Size 
0.2351 Acres
Year Built 
1979
MLS® Number 
OC26160493
Status 
Coming Soon
Property Tax 
N/A
HOA/Condo/Coop Fees 
N/A
Sq Ft Source 
Assessor
Friends & Family
Recent Activity
16 hours agoListing first seen on site
23 hours agoListing updated with changes from the MLS®
General Features
Acres 
0.2351
Attached Garage 
Yes
Carport 
2
Disclosures 
CovenantsRestrictionsDisclosure
Foundation 
Slab
Garage 
Yes
Garage Spaces 
2
Land Lease 
No
Levels 
Two
Number Of Stories 
2
Parking 
AttachedGarage Faces FrontGarage
Parking Spaces 
4
Property Condition 
Updated/Remodeled
Property Sub Type 
Single Family Residence
Sewer 
Public Sewer
Special Circumstances 
Standard
Style 
Spanish
Utilities 
Natural Gas ConnectedSewer ConnectedWater Connected
Water Source 
Public
Interior Features
Appliances 
Built-In RangeRefrigerator
Cooling 
Central Air
Electric 
220 Volts in Garage
Fireplace 
Yes
Fireplace Features 
Family RoomLiving Room
Flooring 
Vinyl
Heating 
Central
Interior 
Breakfast BarCathedral Ceiling(s)Open FloorplanRecessed LightingMaster Downstairs
Laundry Features 
Laundry Room
Main Level Bedrooms 
1
Spa 
Yes
Bathroom 
Features - Soaking Tub
Bedroom 
Dining Room 
EntryFoyer 
Family Room 
Kitchen 
Master Bathroom 
Master Bedroom 
Save
Ask
Tour
Hide
Share
Exterior Features
Exterior 
Awning(s)
Fencing 
BlockWrought Iron
Lot Features 
Sprinklers In Front
Patio And Porch 
Patio
Pool Features 
Private
Private Pool 
Yes
Roof 
Spanish Tile
Spa 
Yes
Spa Features 
Private
View 
Hills
Waterview 
Hills
Community Features
Building Access 
Main level
Community Features 
CurbsStreet LightsSidewalks
Financing Terms Available 
Submit
MLS Area 
OR - Ortega/Orange County
School District 
Capistrano Unified
Schools
School District
Capistrano Unified
Elementary School
Unknown
Middle School
Unknown
High School
Unknown


This information is for your personal, non-commercial use and may not be used for any purpose other than to identify prospective properties you may be interested in purchasing. The display of MLS data is usually deemed reliable but is NOT guaranteed accurate by the MLS. Buyers are responsible for verifying the accuracy of all information and should investigate the data themselves or retain appropriate professionals. Information from sources other than the Listing Agent may have been included in the MLS data. Unless otherwise specified in writing, the Broker/Agent has not and will not verify any information obtained from other sources. The Broker/Agent providing the information contained herein may or may not have been the Listing and/or Selling Agent.

Neighborhood & Commute
Source: Walkscore
Disclosure: Community information and market data powered by Constellation Data Labs. Information is deemed reliable but not guaranteed.
Save
Ask
Tour
Hide
Share